Curtis Ward

BEDS2
BATHS1 full
MLS#10227545
STATUSActive
PROPERTY TYPEResidential - Single Family
SUBDIVISIONELM COVE 1ST ADD
NEIGHBORHOODGetwell-Park
Property Description
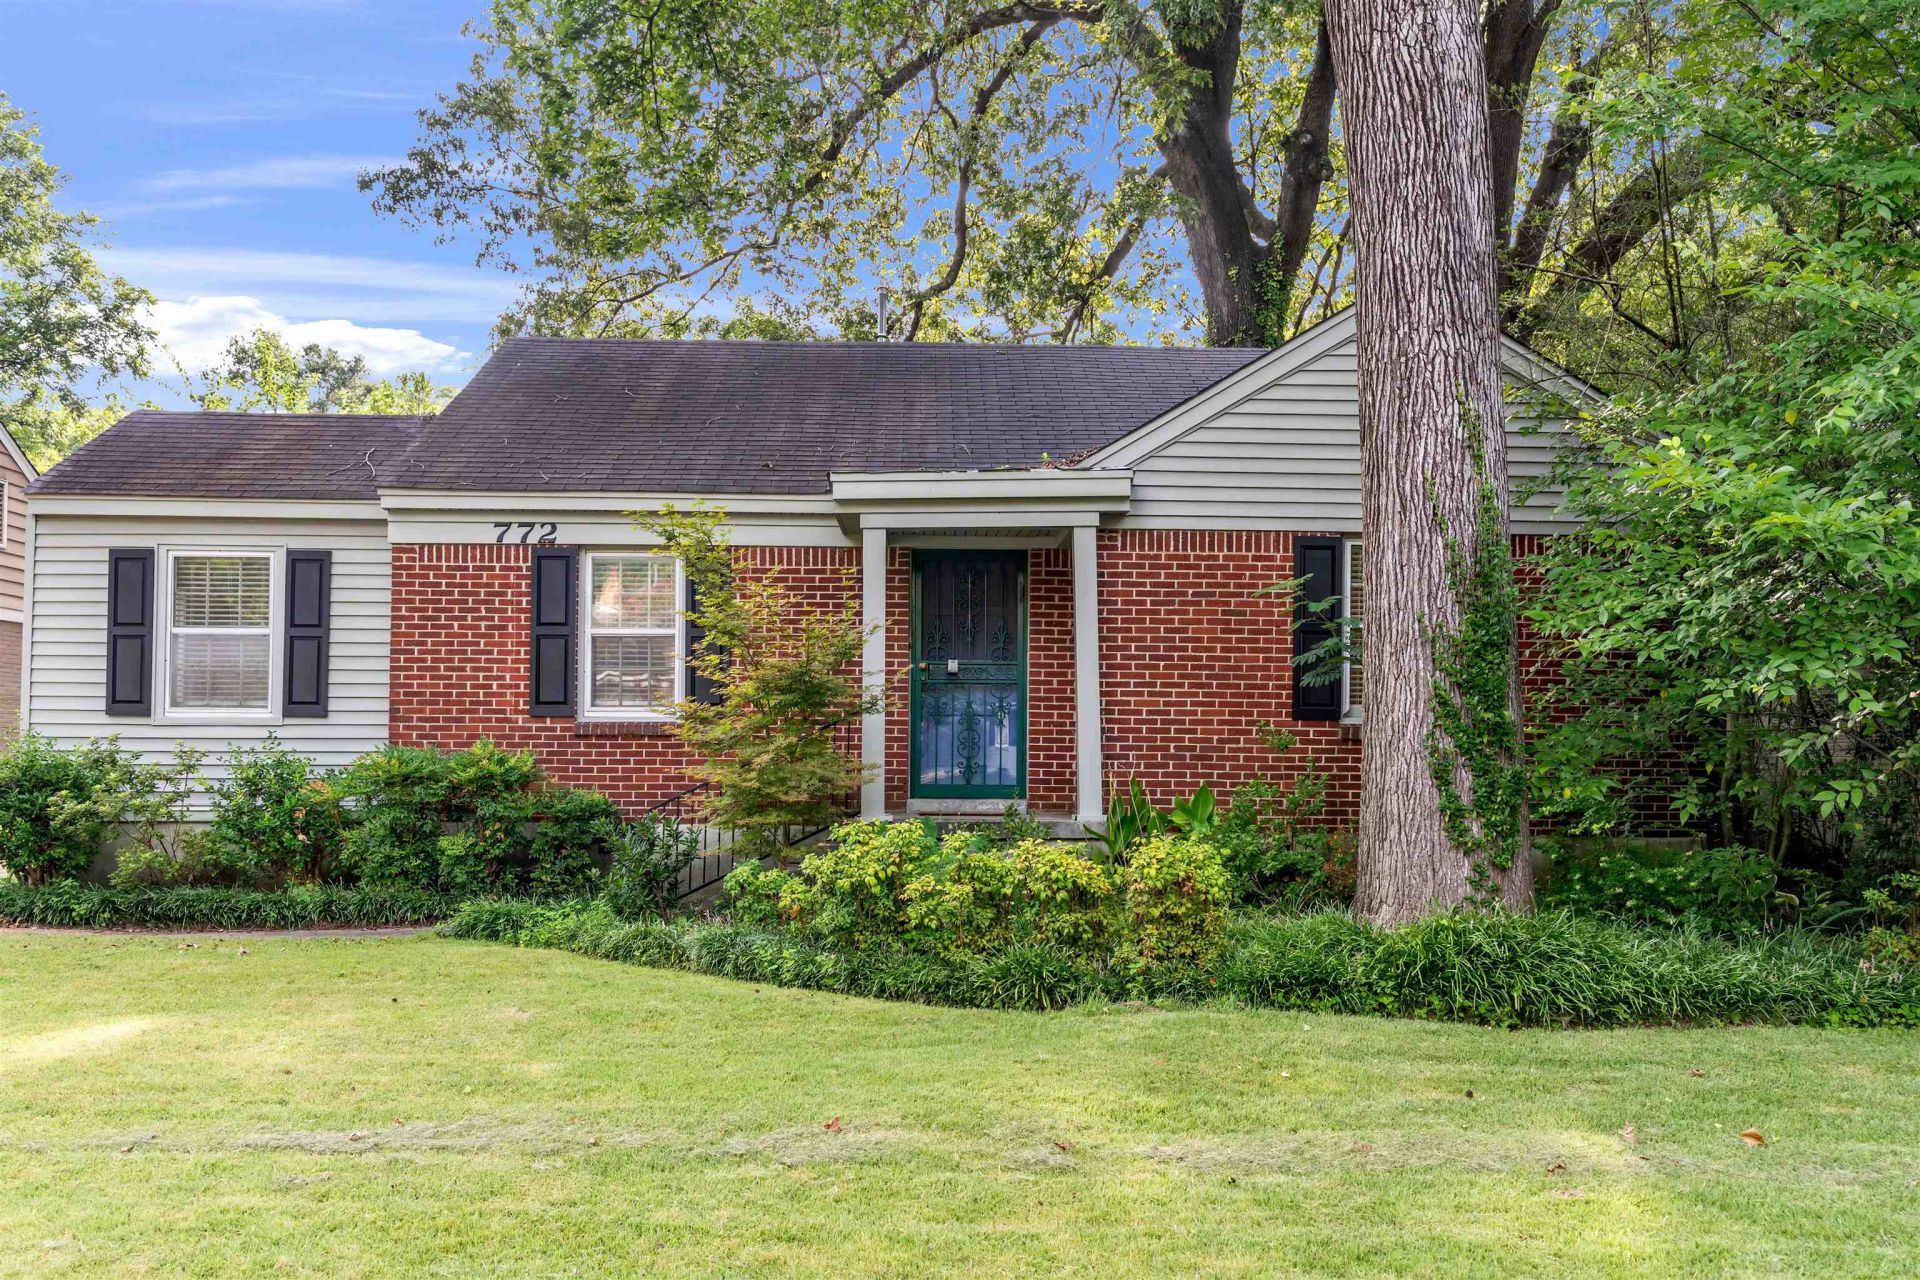
Welcome to this charming 2-bedroom, 1-bath home just minutes from the University of Memphis! Inside, you'll find beautiful hardwood floors, an updated bathroom, and a bright kitchen with butcher block countertops, subway tile backsplash, and a spacious dining area. The walk-up, climate-controlled attic provides the perfect flex space for a home office, craft room, or extra storage. Outside, you'll love the large, tree-shaded backyard featuring a unique greenhouse with even more potential. Conveniently located near shopping, dining, and campus, this home is perfect for a first-time buyer, someone looking to downsize, or an investor seeking a great rental opportunity.
Property Features
Property Type: Residential - Single Family
Cooling: Central
Fenced: Yes
Heating: Central
Home Style: Traditional
Lot Size: 0.16 Acres
Year Built: 1948
Feature Descriptions
Bed and Bath: All Bedrooms Down, Primary Down
Exterior: Wrought Iron Security Drs, Porch, Patio, Greenhouse, Wood Fence, Sidewalks
Exterior/ Windows: Brick Veneer, Vinyl Siding, Vinyl Windows
Floors/ Ceilings: Hardwood Throughout, Tile, Concrete Floor
Living/ Dining Room: Separate Living Room, Separate Dining Room, Washer/Dryer Connections
Lot: Some Trees, Level
Parking/ Storage: Driveway/Pad, Garage Door Opener(s)
Total Rooms: 6
Room Sizes
Primary Bedroom: 14x10
Bedroom 2: 12x10
Dining Area: 12x8
Kitchen: 11x7
Living room: 18x11
Listed By / Shown By

Source: MAAR MLS
Estimate Your Payment
Estimated Payment
$ 440.52 per month $389.47 Principal & Interest $0.00 Property Tax (data not provided by mls) $51.04 Homeowner's InsuranceChange Payment Information
Privacy Policy / DMCA Notice / ADA Accessibility


This site is hosted, designed and copyright
© 1994 - 2026 by
Delta Media Group, Inc. -- Patent Pending --
772 Buck St | MLS# 10227545
This single family home located at 772 Buck St, Memphis, TN 38111 is currently listed for sale by Crye-Leike, Inc., REALTORS, with an asking price of $175,000. This property was built in 1948 and has 2 bedrooms and 1 full baths. Buck St is located in the ELM COVE 1ST ADD subdivision. Search ELM COVE 1ST ADD real estate on curtisward.crye-leike.com today.